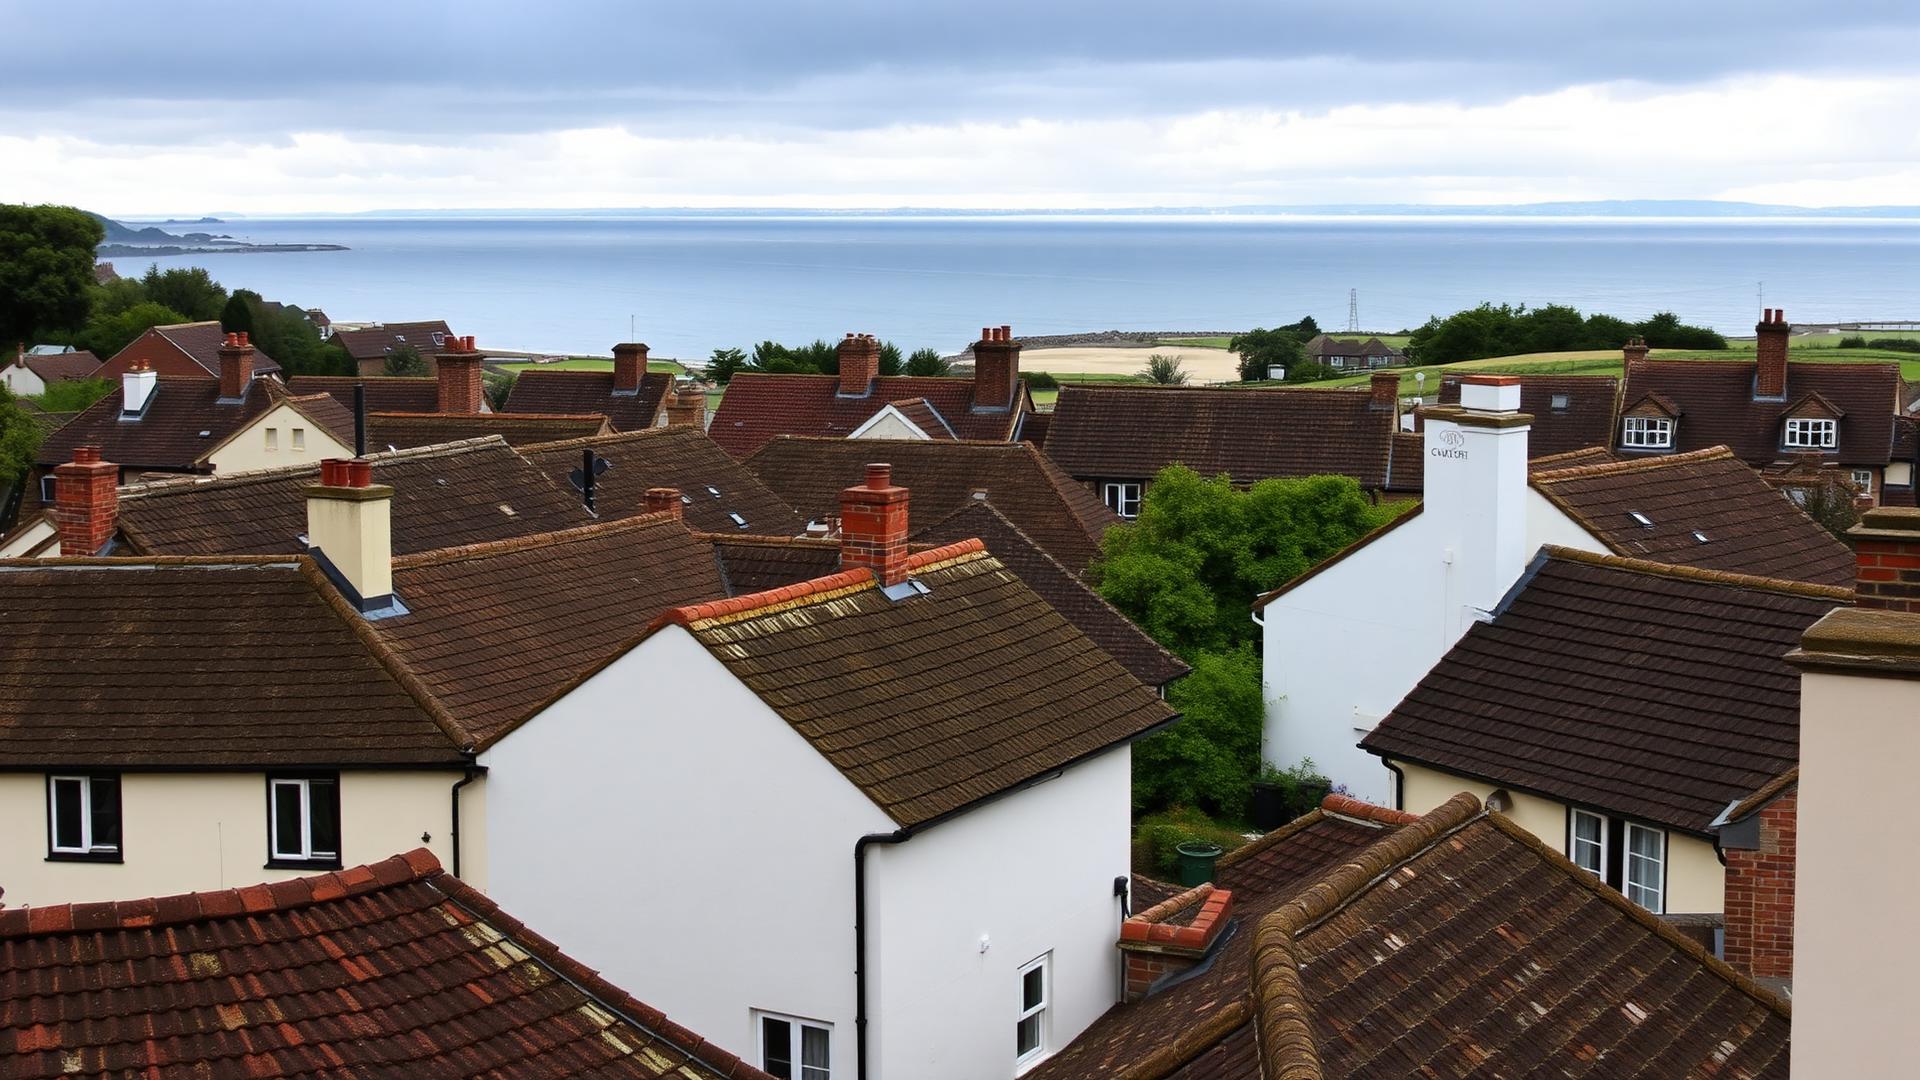
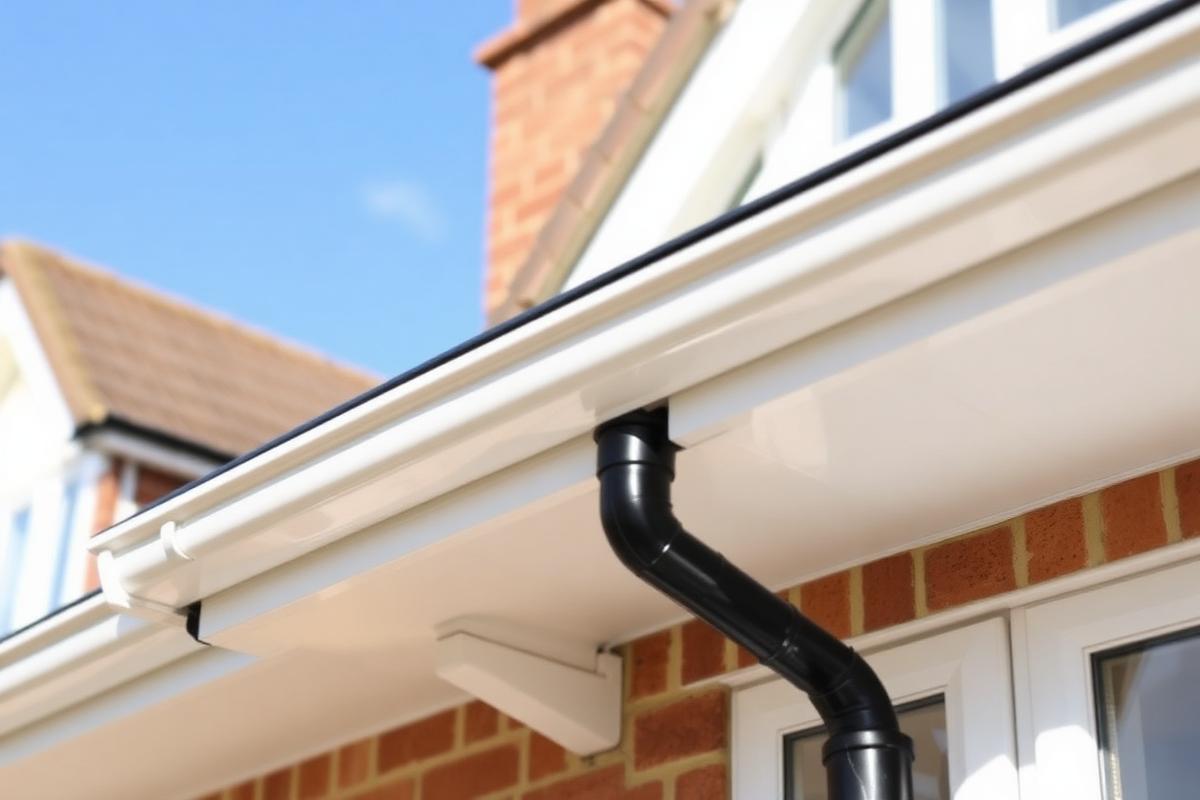
Poole adds two things the textbooks do not: salt-laden air off the harbour, which attacks the reinforcement inside the concrete, and long semi-detached runs where one gutter crosses two ownerships.
Recognising Finlock on a Poole house
- A deep square concrete edge that is clearly part of the wall
- Rust staining or spalled faces where the reinforcement has corroded
- Repeating joint lines, often with old mastic squeezed out of them
- A cold band along the top of upstairs walls in winter
- Mould in bedroom ceiling corners that returns after cleaning
- Water sheeting down the brickwork in heavy rain instead of reaching a downpipe
Why coastal air makes it worse here
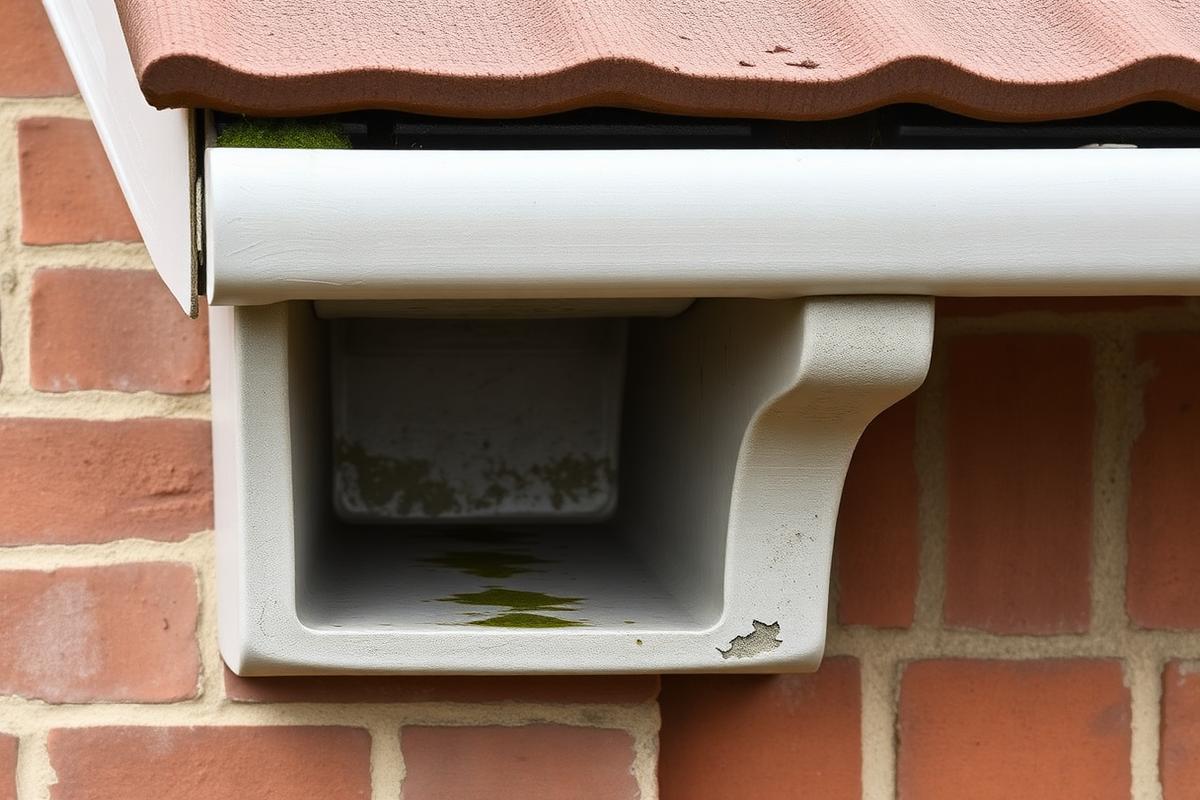
Water can enter through open joints, a failed lining or defects in the concrete and track into the wall construction, while the concrete itself bridges the cavity and chills the internal surface so indoor moisture can condense there.
Near the harbour there is a third factor. Chlorides carried in salt air penetrate porous concrete and corrode the steel inside it. Corroding steel expands, which opens the joints and spalls the face — so the same gutter run tends to be visibly further gone in Hamworthy or Sandbanks than an identical one a few miles inland.
- 1Finlock concrete trough spanning the wall head
- 2Rain reaches the gutter from above
- 3Water can enter through joints or defects in the concrete
- 4Thermal bridge — the concrete chills the upper internal wall
- 5Cold band forms on the internal wall
- 6Condensation and mould can follow
How we take them out
We scaffold the elevation, cut the concrete units out cleanly, then rebuild the wall head in timber with insulation to break the thermal bridge. New fascia and vented soffit go on, uPVC or aluminium guttering is hung at the correct fall, and the roof covering and underlay are dressed properly over a drip into the new gutter.
Where the roof has been re-covered at some point but the concrete left in place — common on these estates — we check the existing eaves detail first, because the underlay often stops short of the trough and has been quietly wetting the wall head for years.
Existing Finlock
The concrete trough built into the wall head, with joints starting to open up.
Removal & rebuild
Blocks cut out, eaves rebuilt in timber, and the wall head insulated properly.
New roofline
New fascia, soffit and guttering, falling correctly to the outlets.
Remove, line or overfit — what each really buys you
Lining may address leakage for a period, but it leaves the concrete and its thermal bridge in place. Overfitting a plastic gutter can manage rainwater without removing the block. Removal may be considered where the wider eaves construction and cold bridge warrant it.
Repair
Seals a joint and buys some time, but the cold bridge and the damp are still there underneath.
Line
Stops water getting in for less money, but every liner has a service life and will need doing again.
Remove & replace
Ventilation and redecoration can ease the symptoms, but they won't remove the thermal bridge or fix water getting in. What's right depends on the condition of the Finlock system and how it's built.
Semi-detached pairs and shared runs
A very large share of Poole's Finlock sits on semi-detached pairs, where the concrete run continues unbroken across the party wall. Cutting out only one half leaves a cut end that has to be closed and weathered properly, and it looks like exactly what it is from the street.
Where neighbours are willing, doing both halves together shares the scaffold, keeps the roofline consistent and is usually cheaper per house. Where they are not, we detail the stop end so it is watertight and can be joined onto later.
Common questions
What homeowners in Poole usually want to know about finlock concrete gutter removal.
Ask us anything