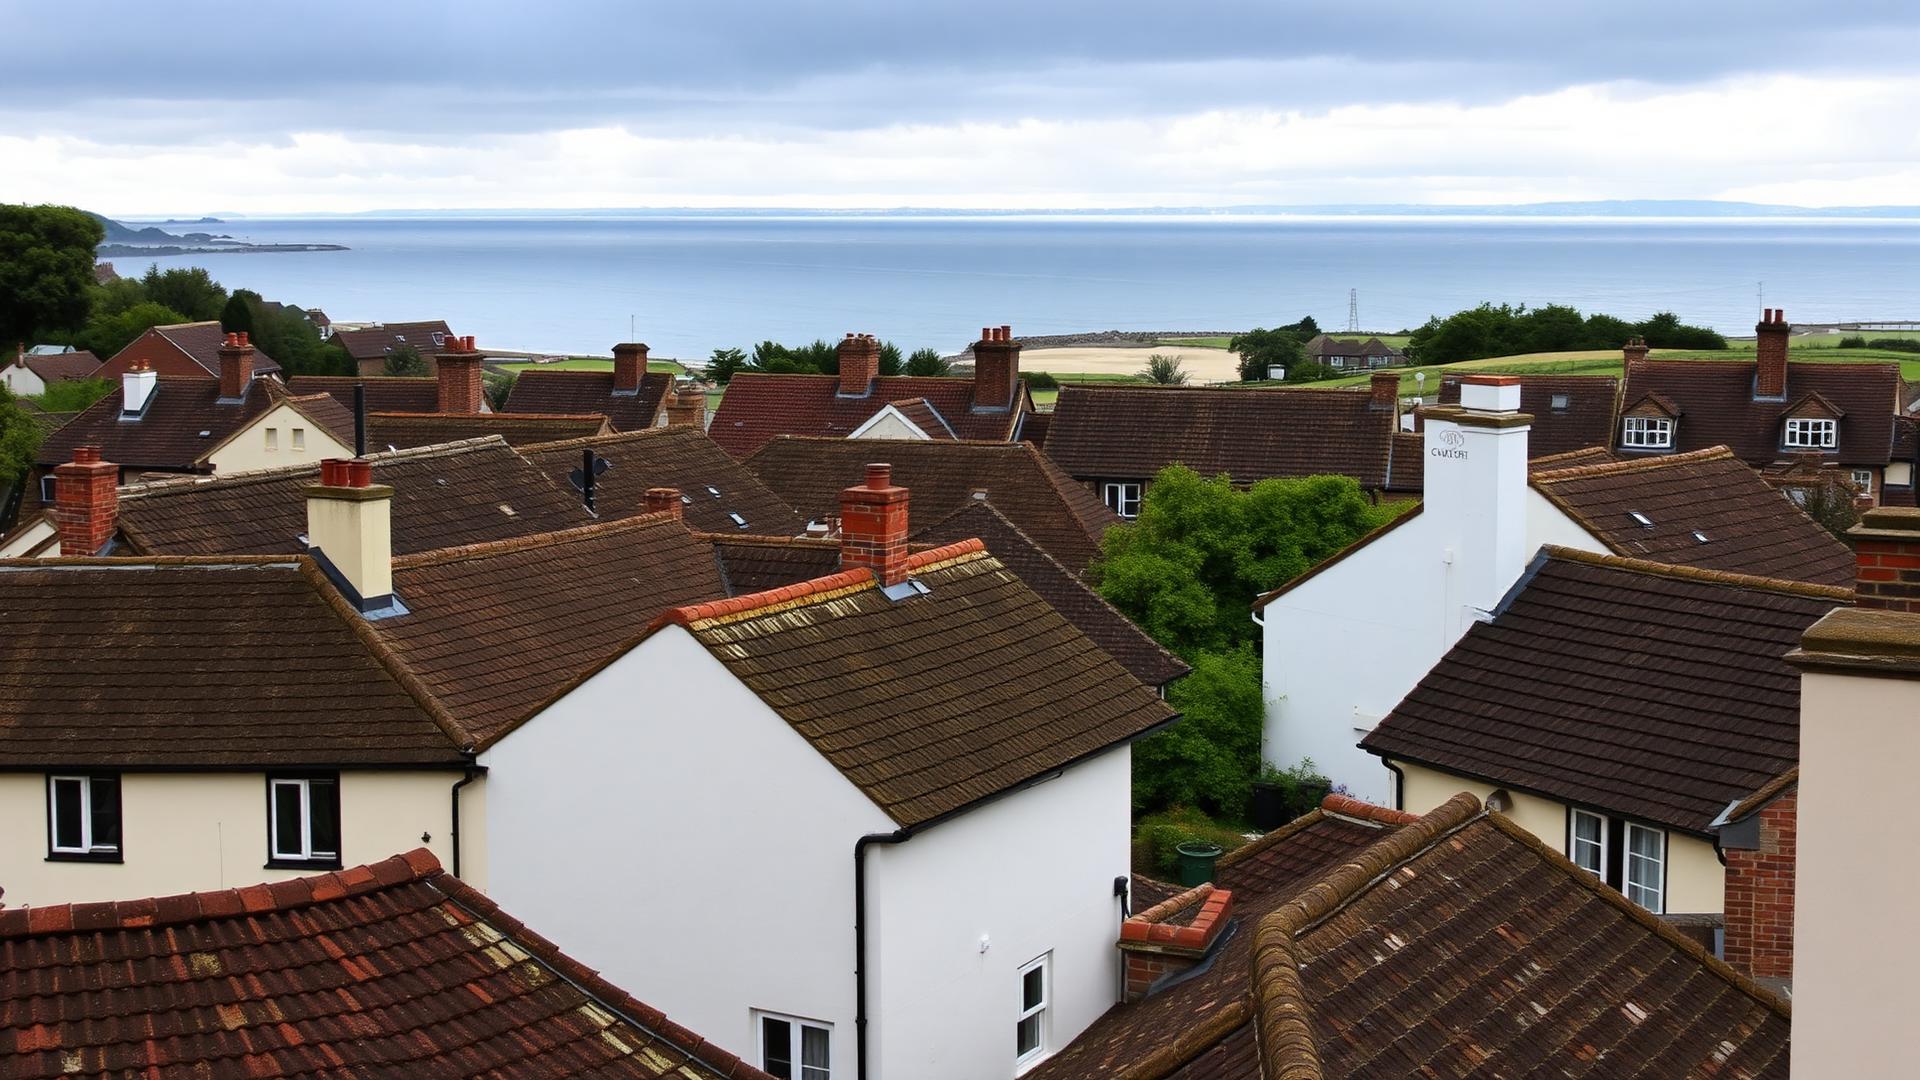
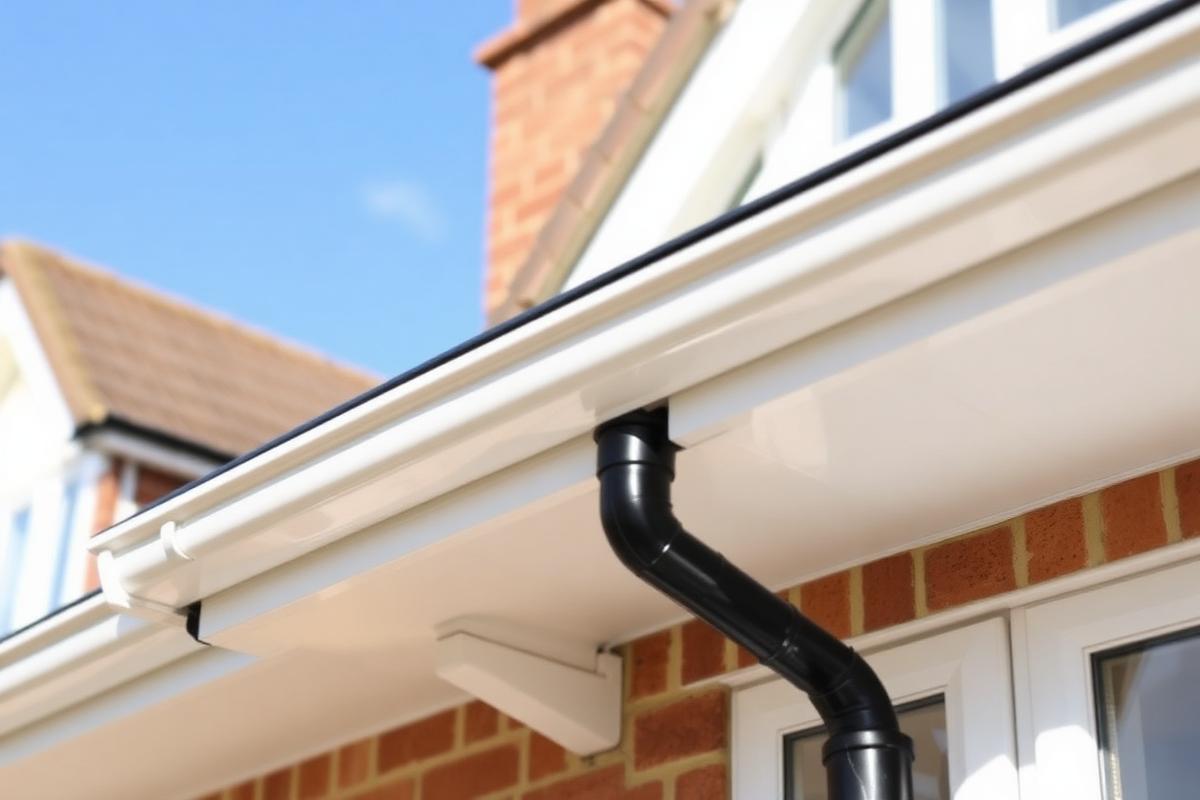
Here's how to recognise Finlock, what's actually happening when an upstairs wall goes damp, and how we plan removal on a Dorset house — where exposure can vary enormously between a coastal elevation and a sheltered inland one.
Have you got Finlock? A ground-level check
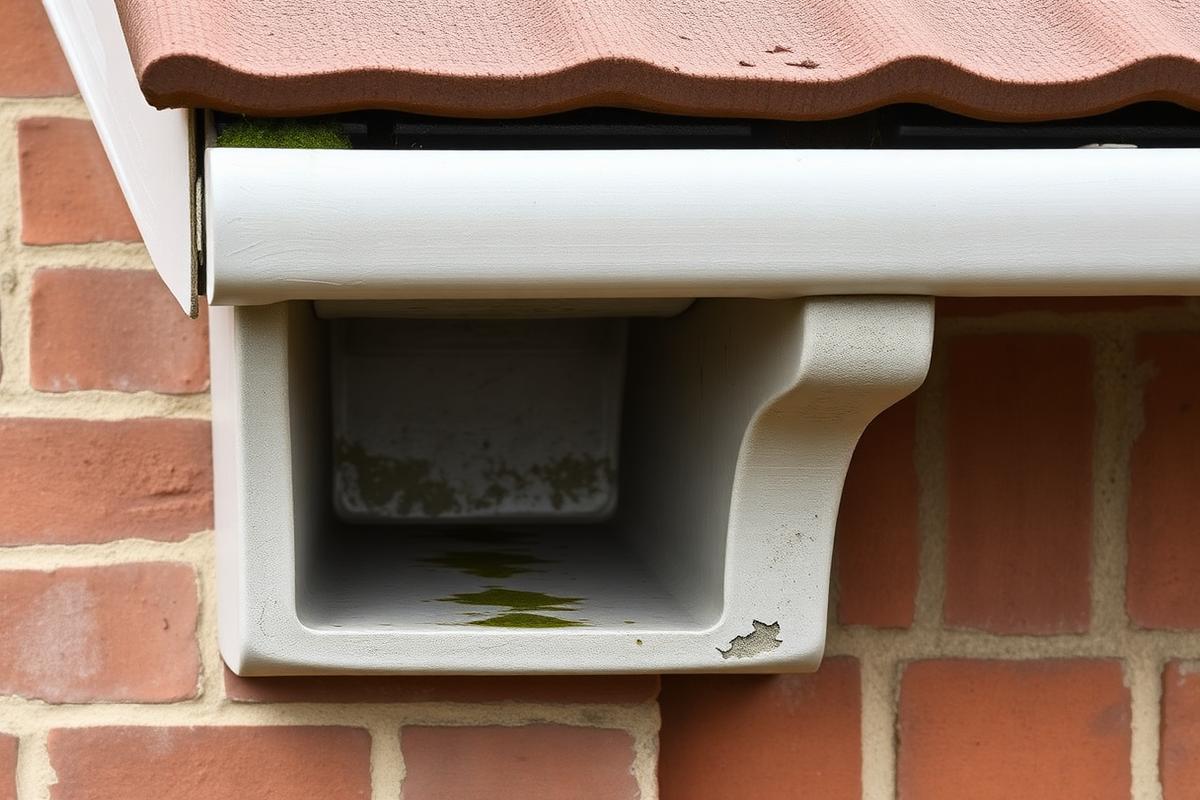
- A deep, square concrete edge at the eaves rather than a gutter on brackets
- The gutter reads as part of the brickwork, with no gap behind it
- A joint line repeating every few feet along the run
- A cold strip you can feel along the top of upstairs walls
- Mould returning in bedroom ceiling corners each winter
- Paint or paper failing in a band just below the ceiling line
What is actually happening in the wall
Two things can be going on, either separately or together. Water can get in through open joints, a perished lining or defects in the concrete, and track into the wall. Separately, the concrete runs unbroken from outside to inside, forming a thermal bridge that leaves the upper internal wall colder than the surfaces around it — and moisture in the indoor air can then condense there.
That's why the pattern's so consistent across Dorset's housing stock: damp in a band rather than a patch, and worse in cold weather rather than only after rain.
- 1Finlock concrete trough spanning the wall head
- 2Rain reaches the gutter from above
- 3Water can enter through joints or defects in the concrete
- 4Thermal bridge — the concrete chills the upper internal wall
- 5Cold band forms on the internal wall
- 6Condensation and mould can follow
Removal and rebuild, elevation by elevation
We scaffold the elevation, cut out the concrete units, and rebuild the wall head in timber with insulation set in to break the thermal bridge. The roof edge is made good, underlay taken over a drip into the new gutter, and a new fascia, soffit and rainwater system fitted and falled to the outlets.
It's work on the wall head, not a simple gutter swap, and on a Dorset property exposure decides the order. A south-westerly elevation at Weymouth or Swanage takes far more driven rain than a sheltered garden side in Sturminster Newton, so that's usually the one to do first.
Existing Finlock
The concrete trough built into the wall head, with joints starting to open up.
Removal & rebuild
Blocks cut out, eaves rebuilt in timber, and the wall head insulated properly.
New roofline
New fascia, soffit and guttering, falling correctly to the outlets.
Removal, lining or leaving it — deciding honestly
A lining stops the immediate ingress and costs less, but it leaves the thermal bridge in place, and every liner has a working life. Overfitting a plastic gutter below the concrete just hides the block without removing it. Both are fair options if you're moving in the next couple of years; neither really settles it if you're staying put.
We'll price the options side by side and tell you honestly which we'd choose for that particular house, rather than push the biggest job by default.
Repair
Seals a joint and buys some time, but the cold bridge and the damp are still there underneath.
Line
Stops water getting in for less money, but every liner has a service life and will need doing again.
Remove & replace
Ventilation and redecoration can ease the symptoms, but they won't remove the thermal bridge or fix water getting in. What's right depends on the condition of the Finlock system and how it's built.
Phasing the work across a Dorset property
Not every house needs all four elevations done at once. Where money or access is tight, we start with the worst elevation, leave the eaves properly weathered, and come back for the rest later. What we won't do is half-finish a single run, because the junction between old concrete and new roofline is exactly where a bodged detail leaks.
On rural properties with rendered or stone walls, we'll also check what the render's doing at the wall head before quoting, since making good there can end up a bigger part of the job than the guttering itself.
Common questions
What homeowners in Dorset usually want to know about finlock concrete gutter removal.
Ask us anything